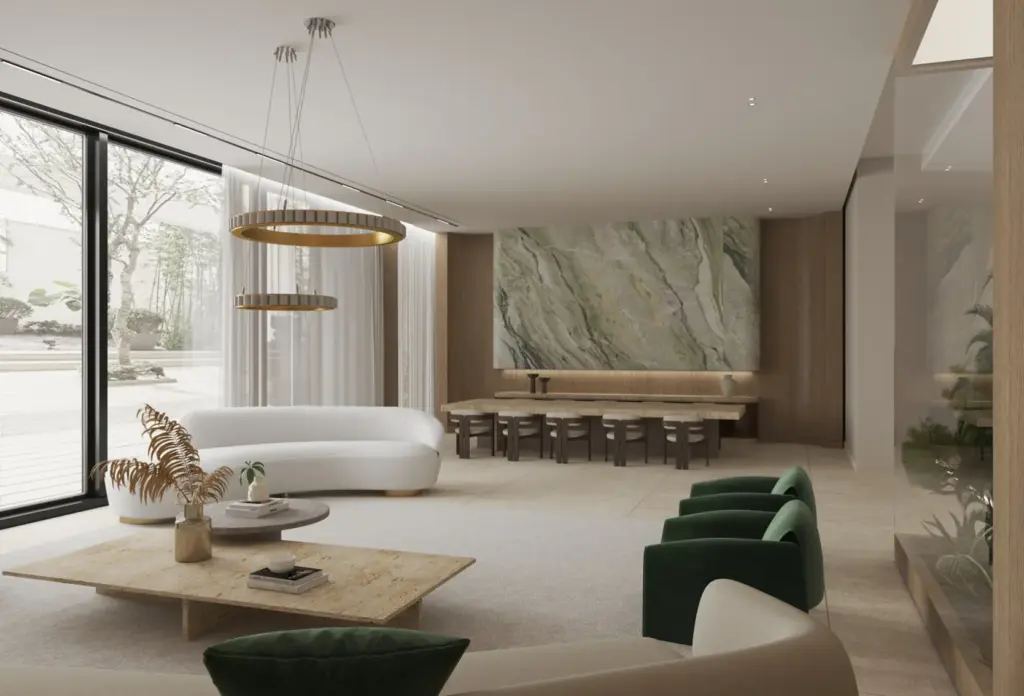
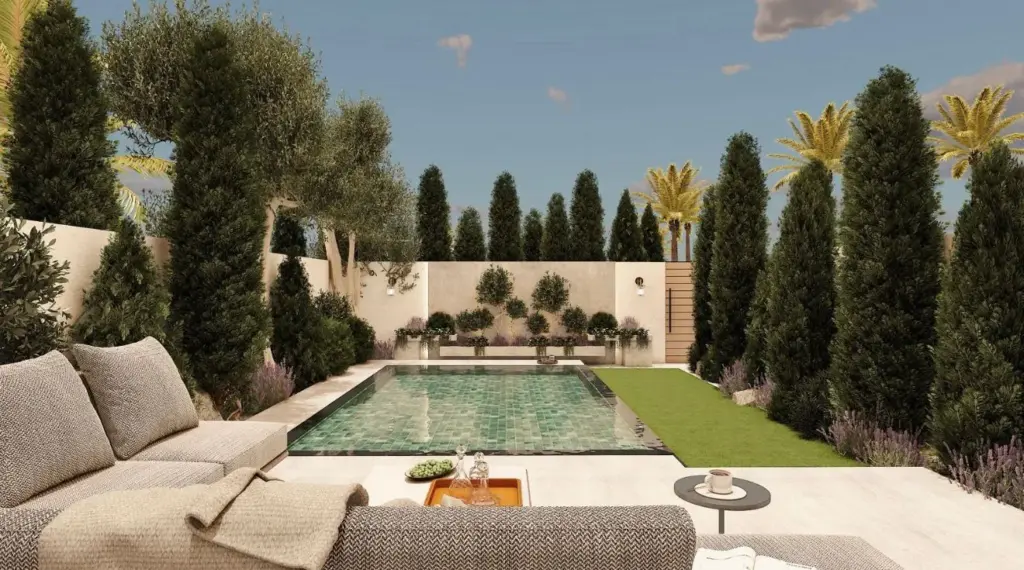
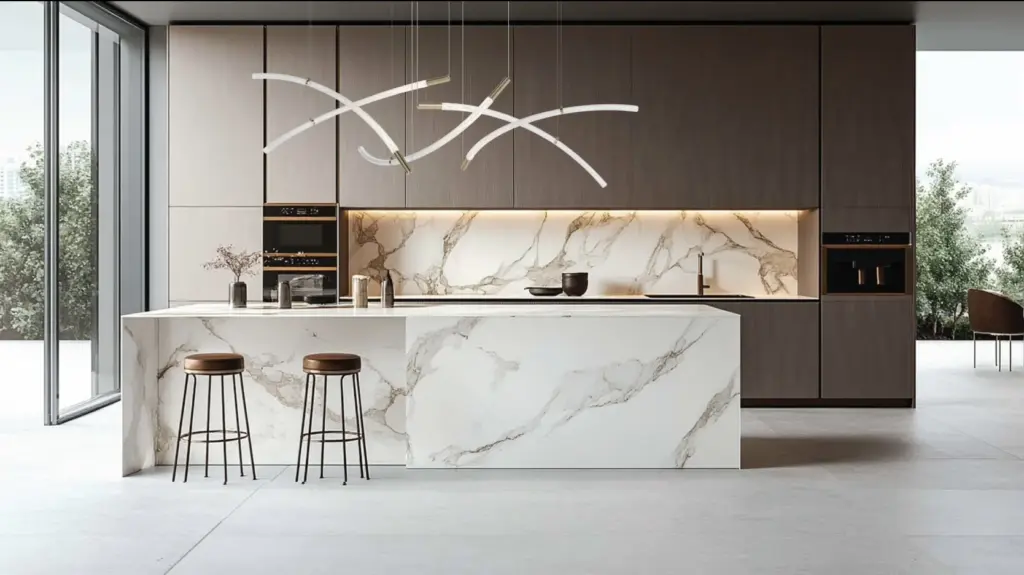
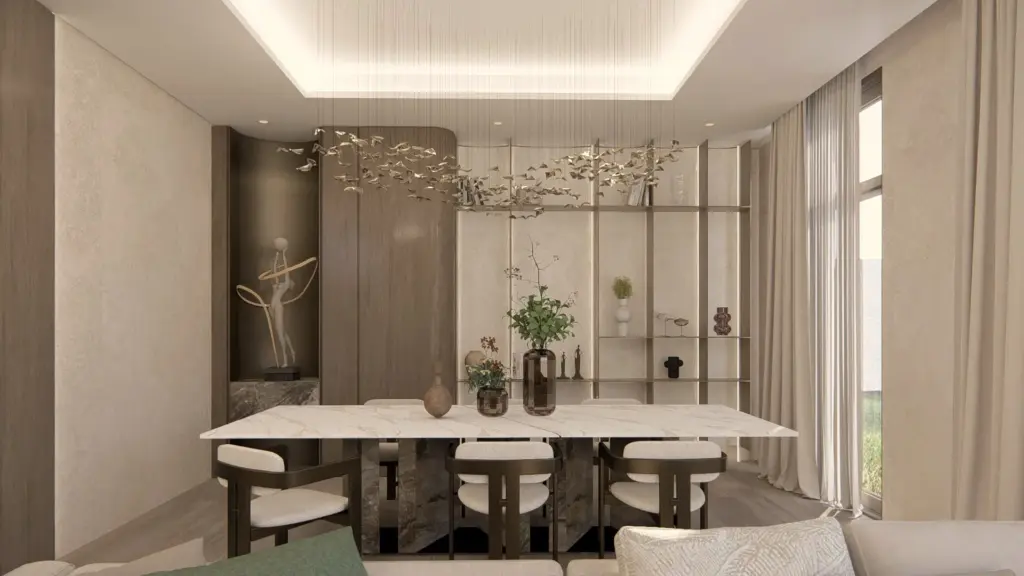
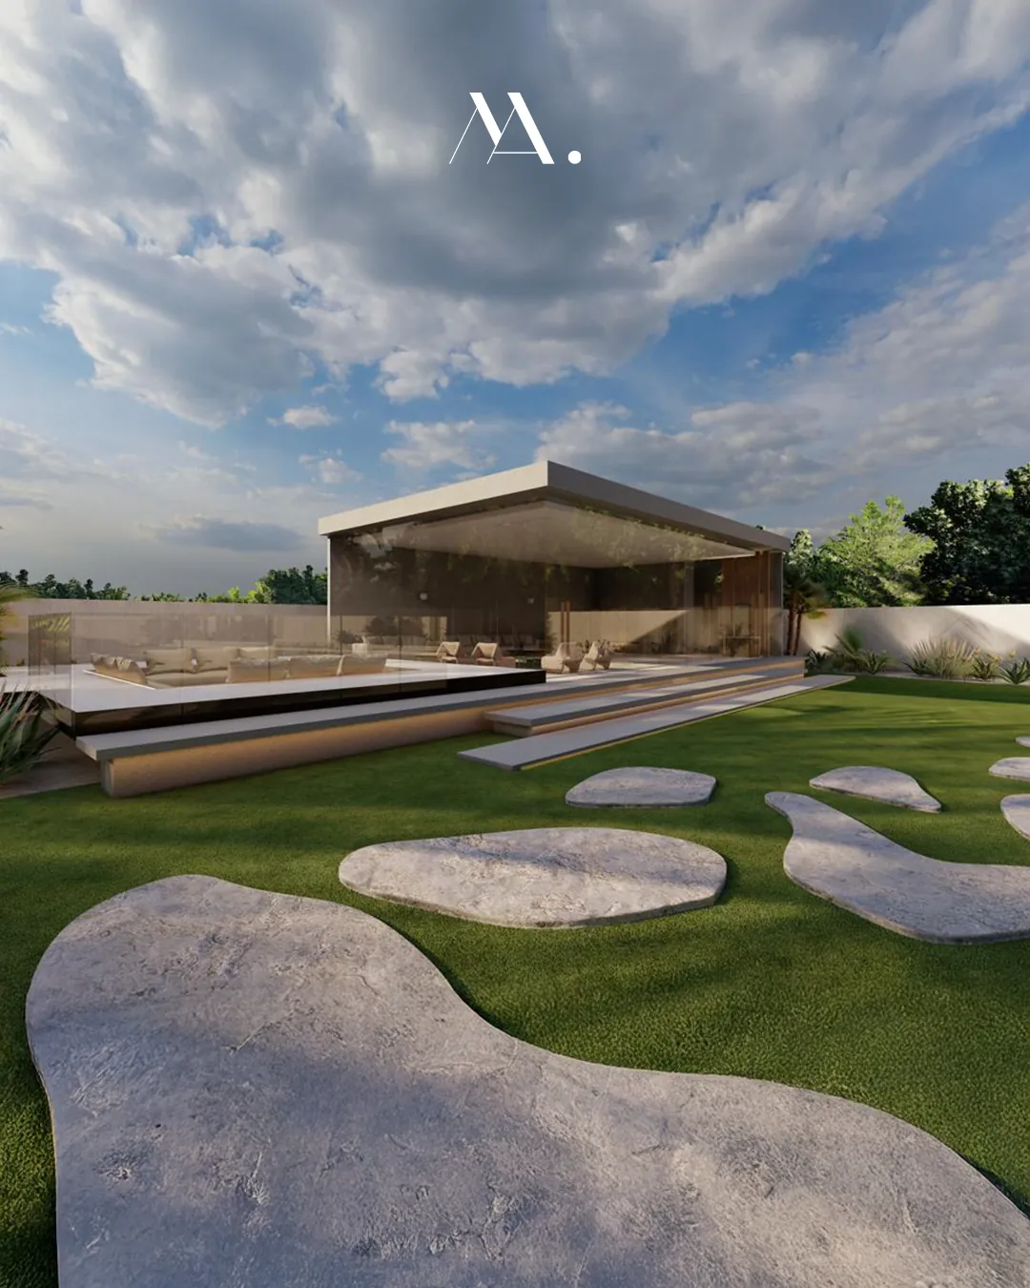
Services Our services From the first site visit to the final styling touch, we guide every stage of your project across interiors, landscape, lighting and styling. What we do Design services, from first sketch to final styling. Every project is handled end to end by one studio, so ideas, drawings, budgets and finishes stay aligned from the first meeting to the final handover. Interior design Complete interior design, from the first site visit to the finishing touches, with every drawing and detail resolved along the way. Initial consultation and site visits Concept development and space planning Schematic design stage Detailed design and technical studies 3D visualization and renders Styling and finishing touches Site supervision BOQ and budget estimation Landscape design Outdoor spaces planned as carefully as the interiors, from planting and hard landscaping to water and light. Garden layout and planting concept Hardscape and softscape design Outdoor lighting and furniture selection Water features and outdoor experience design Lighting design Lighting that shapes atmosphere and architecture, backed by technical studies and an eye on energy use. Decorative and architectural lighting plans Facade lighting design Photometric and lux studies Energy-efficient lighting strategy Shopping & styling assistance Sourcing, procurement and styling that bring a space together, as part of a project or on its own. Sourcing and procurement of furniture, decor and accessories Shopping services for standalone projects On-site styling and final staging Our process A clear path from first meeting to final handover. Every project follows the same structured process, so you always know what comes next and every decision is made with clarity. 01 Discovery & consultation A first meeting to understand your needs, style and goals, a site visit to assess the space, and a first look at budget expectations. 02 Concept & mood boards A design direction built on your vision, with mood boards of colours, materials and inspiration, and first sketches for your feedback. 03 Design development Detailed drawings, including floor, ceiling, furniture, lighting and electrical plans, with 3D renders so you can see the space before it is built. 04 BOQ & budget A complete bill of quantities, an estimated budget for the whole project, and value-engineering options that protect quality. 05 Execution & handover Fit-out, MEP works and on-site supervision, final styling, and a thorough walkthrough with a complete handover package.